Skip to content
K.S. Builders

Gallery

Project photos from San Carlos and Menlo Park.

Residences grouped by house: a blue craftsman-style home, a gray gabled home, and a blue home with a covered porch in San Carlos, and a yellow home with a pergola in Menlo Park. Carmel Cottage in Burlingame is included below.

San Carlos

Blue Craftsman-Style Home

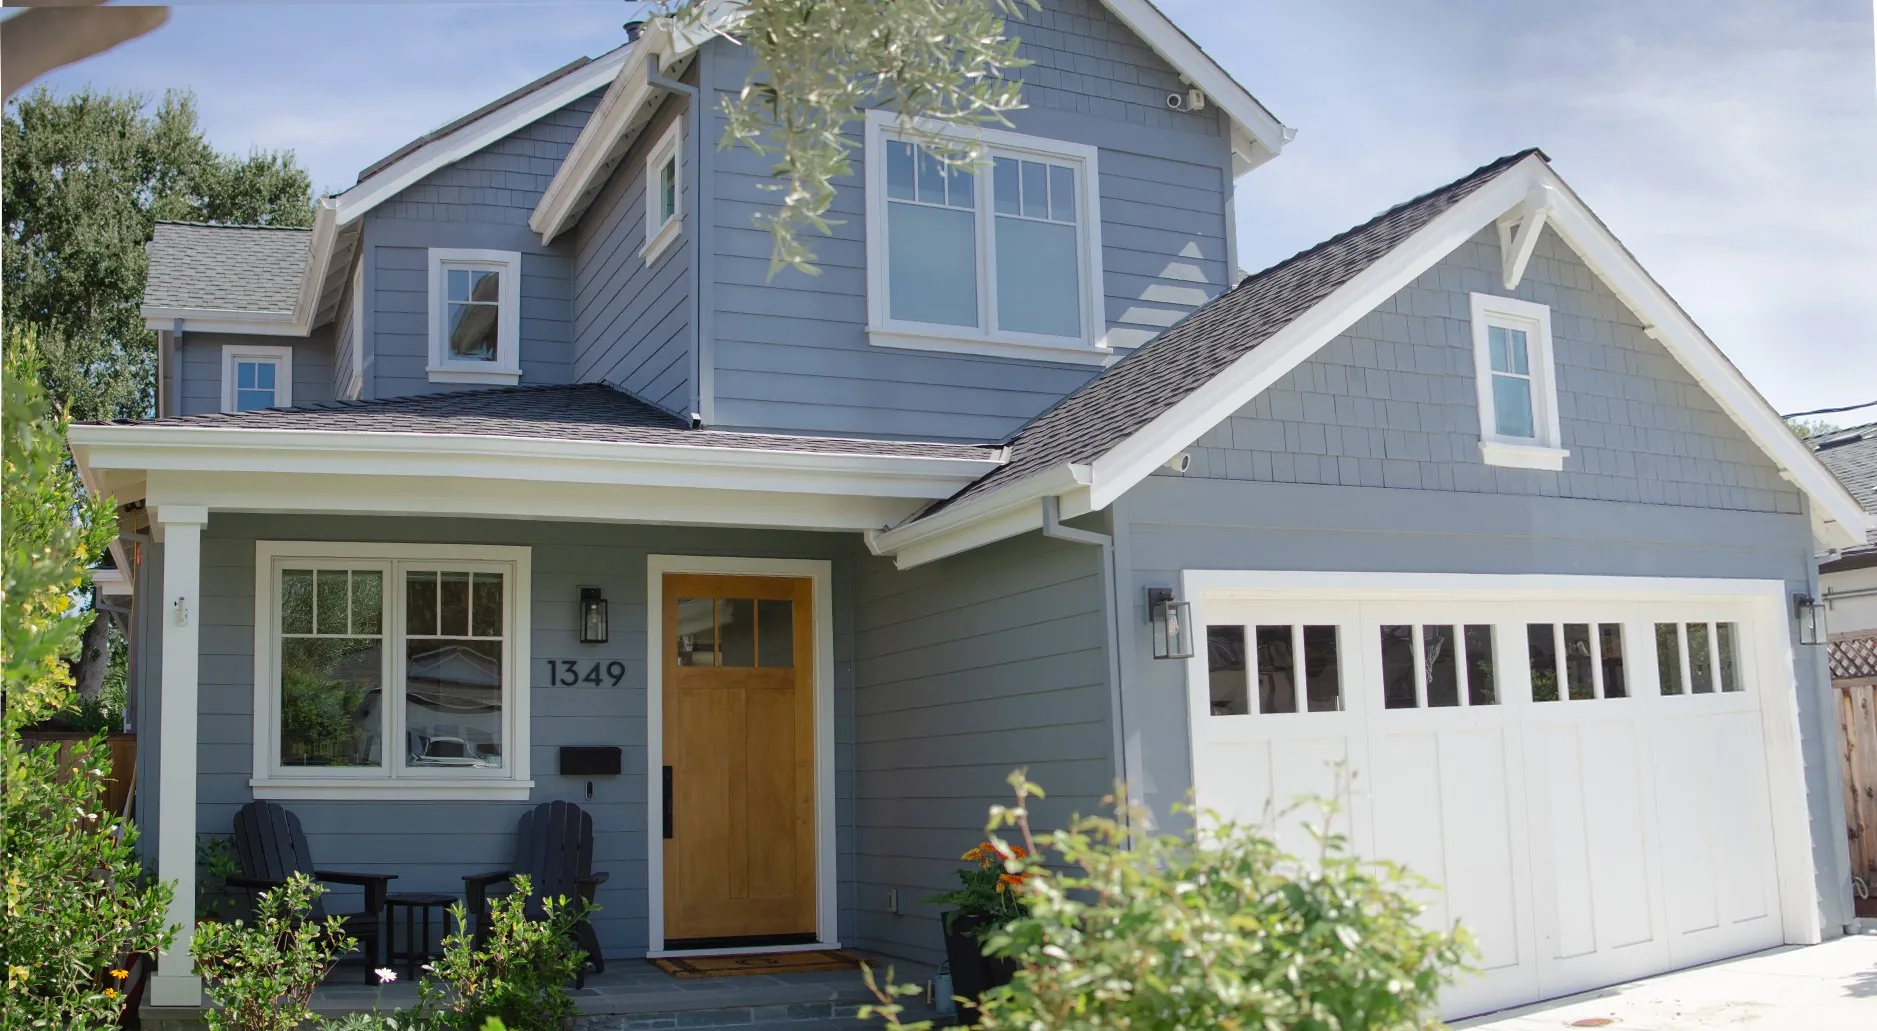
A San Carlos residence featuring blue siding, white architectural trim, a natural wood entry door, and an attached garage. View the front exterior and entrance details.

View project
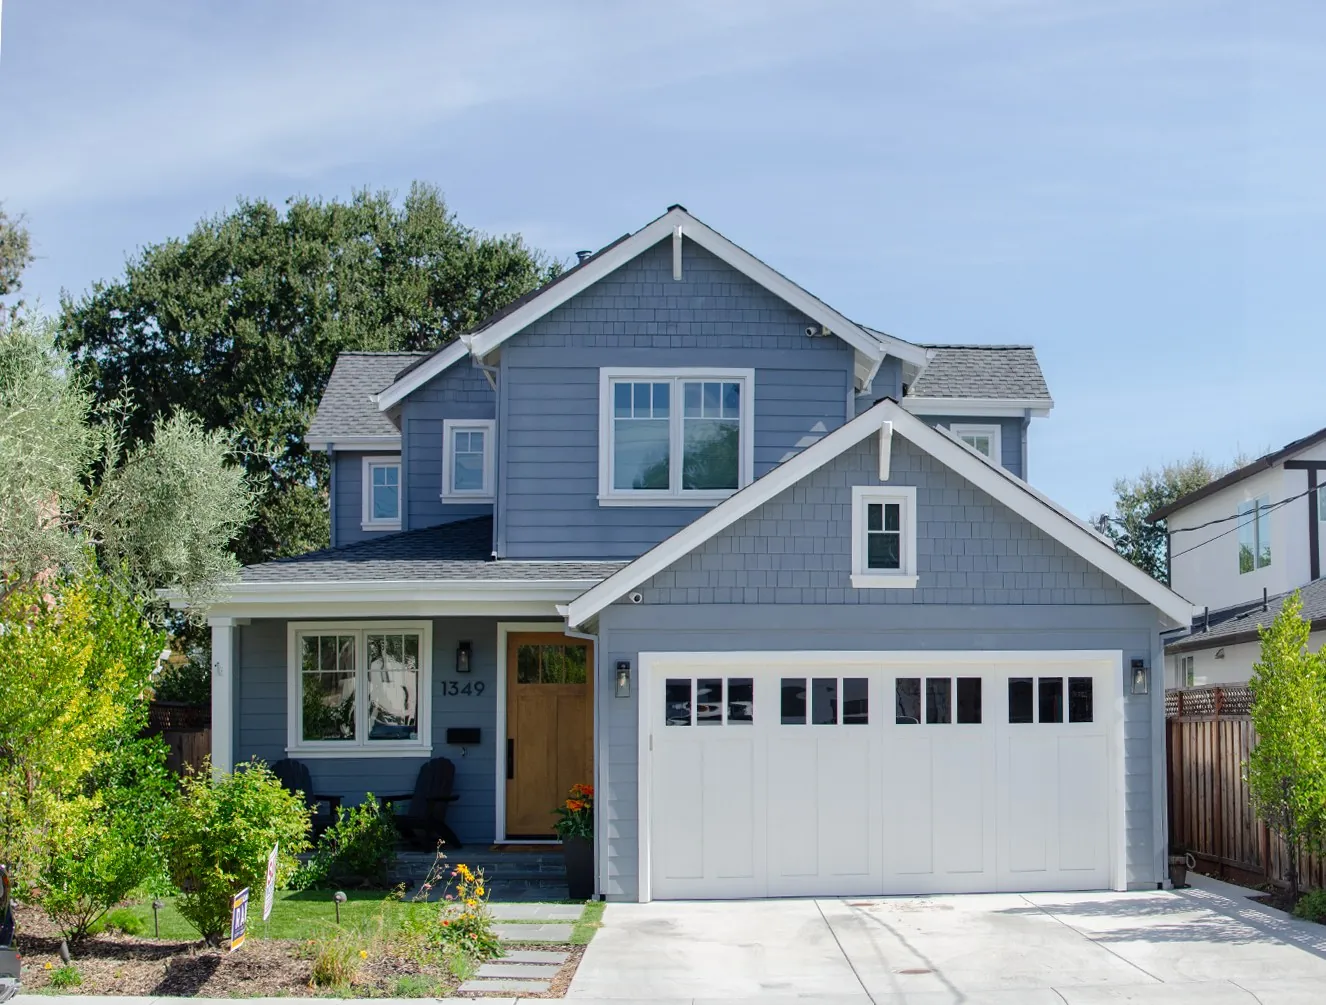
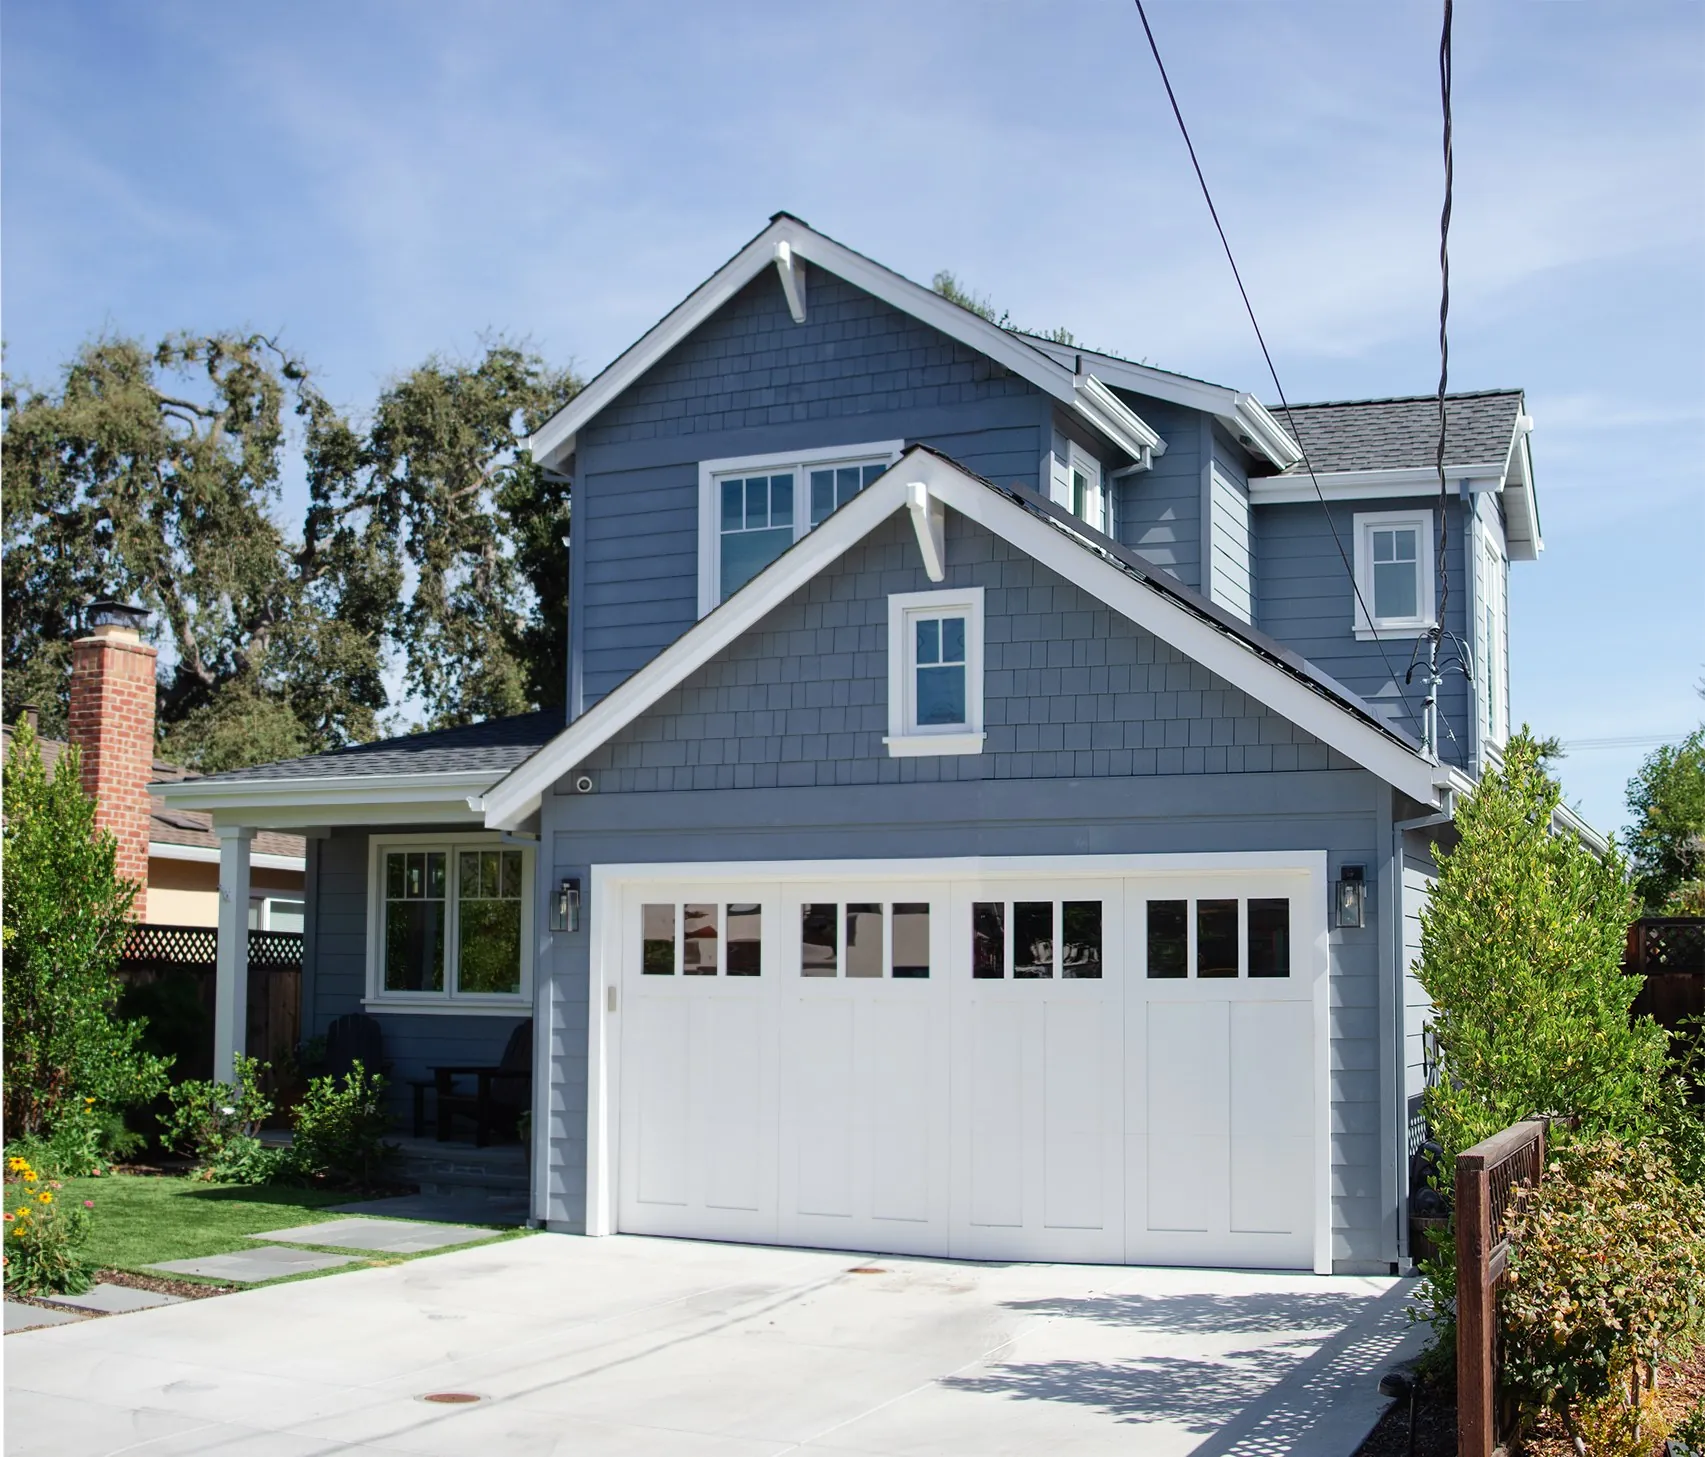
Front of a San Carlos residence with blue shingle siding, white trim, a wood entry door, and a white garage door.
Front exterior, San Carlos. Wood entry door, white trim, and the attached garage.
Wide front view of a San Carlos residence with blue shingle siding, white trim, a gabled garage, and a white garage door.
Another front view, San Carlos. Blue shingle siding, white trim, and the garage gable.
Closer front view of a San Carlos residence with blue siding, white trim, a wood entry door, a covered porch, and a white garage door.
Closer front view, San Carlos. Wood entry door, white trim, and the attached garage.

San Carlos

Gray Gabled Home

A San Carlos residence featuring gray siding, prominent gables, white trim, large upper-story windows, and a covered front entry.

View project
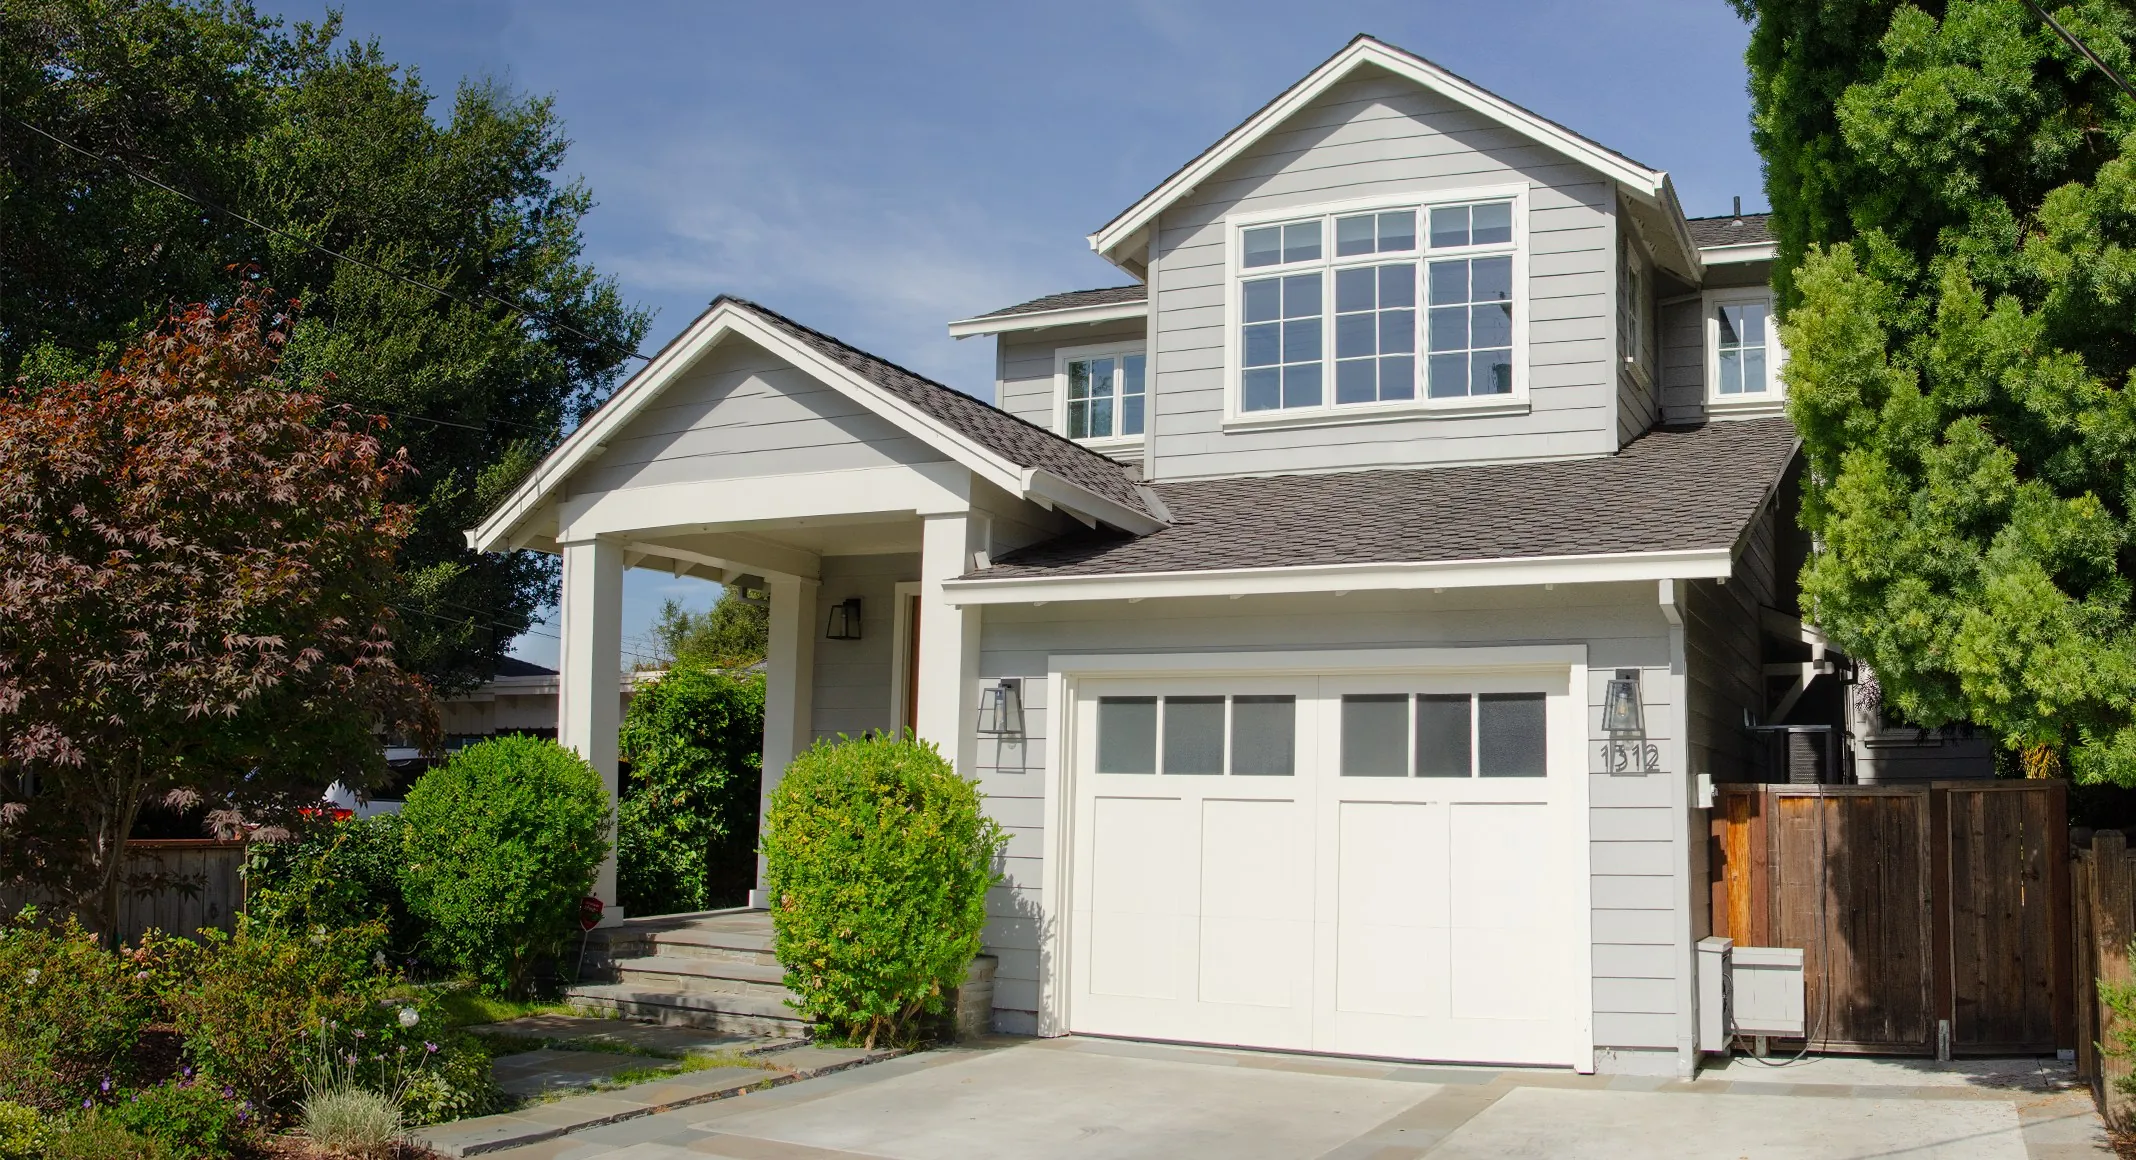
Wide front view of a San Carlos residence with gray siding, white trim, a covered entry porch, a gabled upper story, and a white garage door.
Wide front view, San Carlos. Gray siding, a covered entry, and the garage.
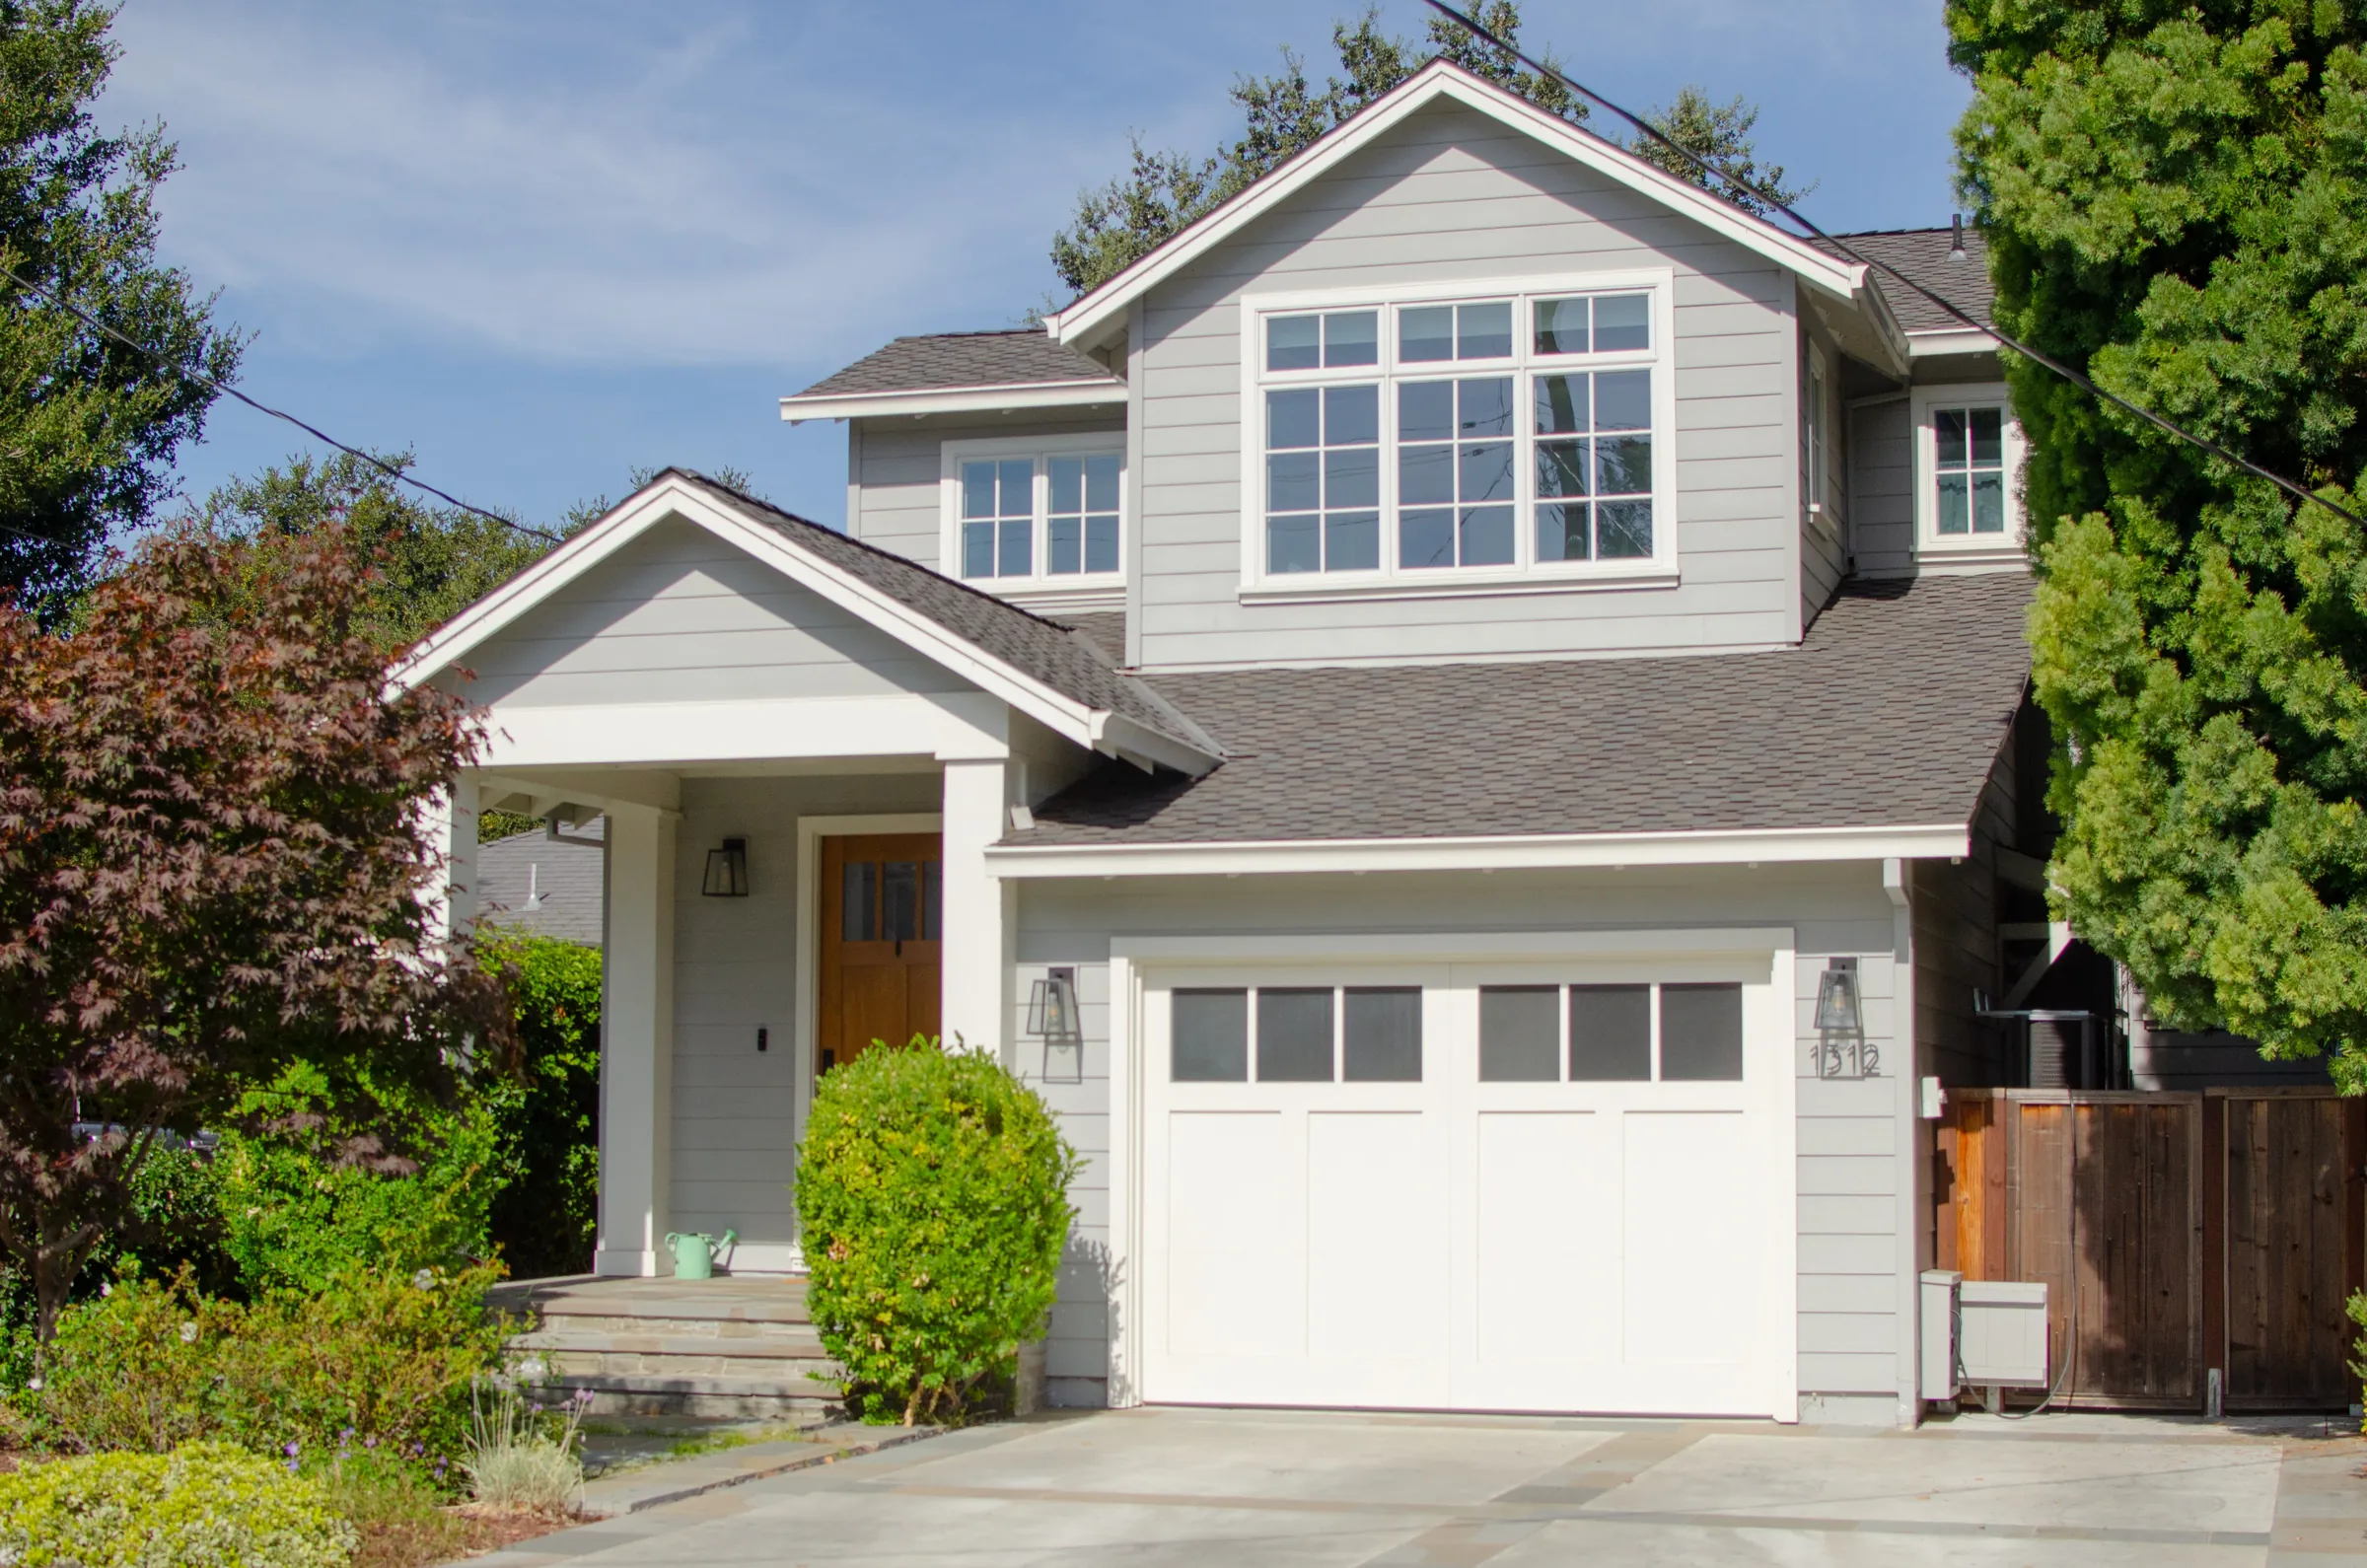
Front of a San Carlos residence with gray siding, white trim, a gabled upper story, a covered entry, and a white garage door.
Front exterior, San Carlos. Gray siding, white trim, a covered entry, and large upper-story windows.

Menlo Park

Yellow Home with Pergola

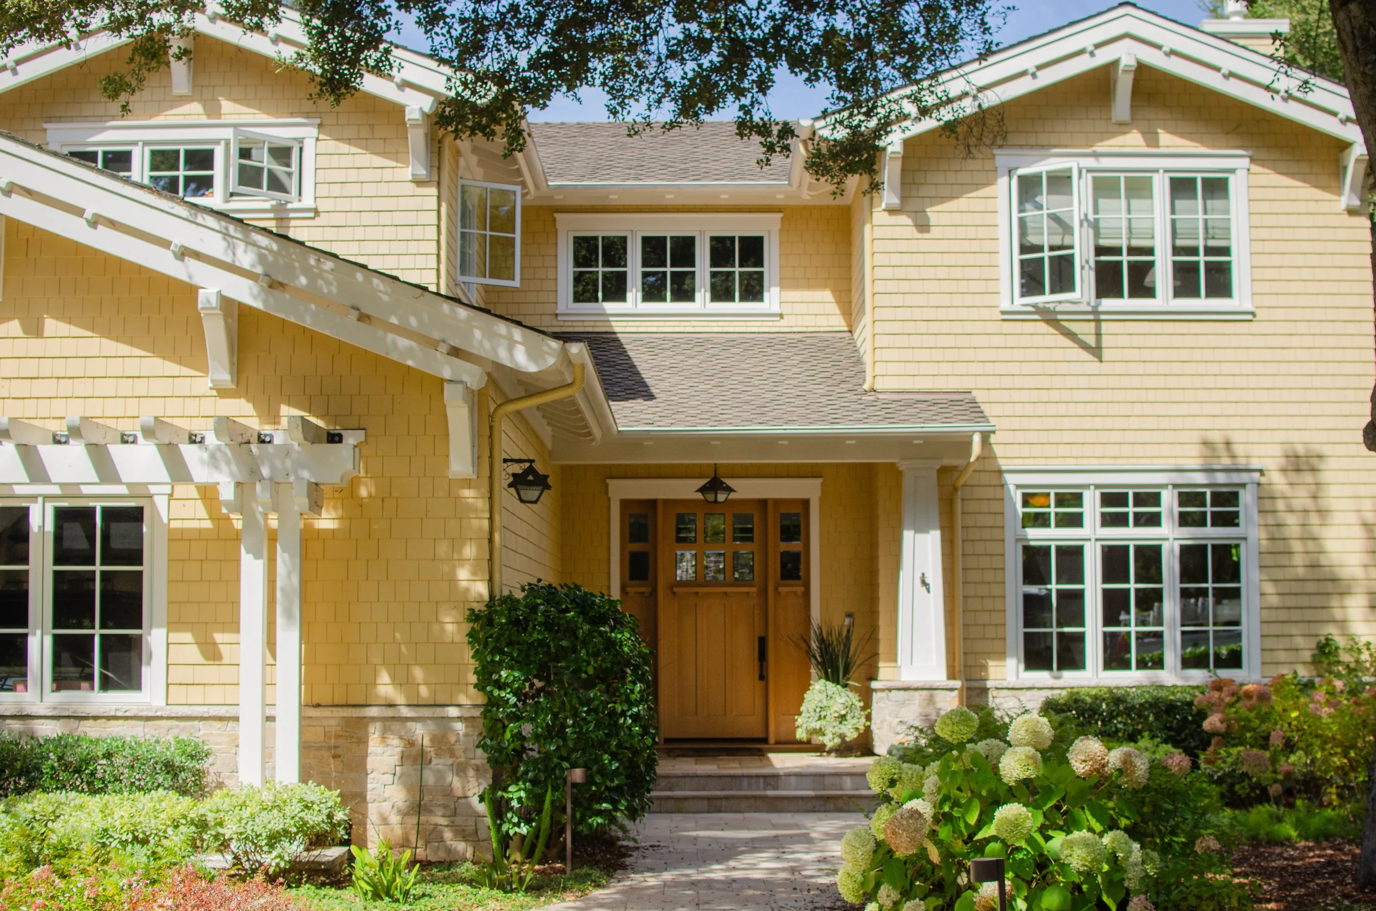
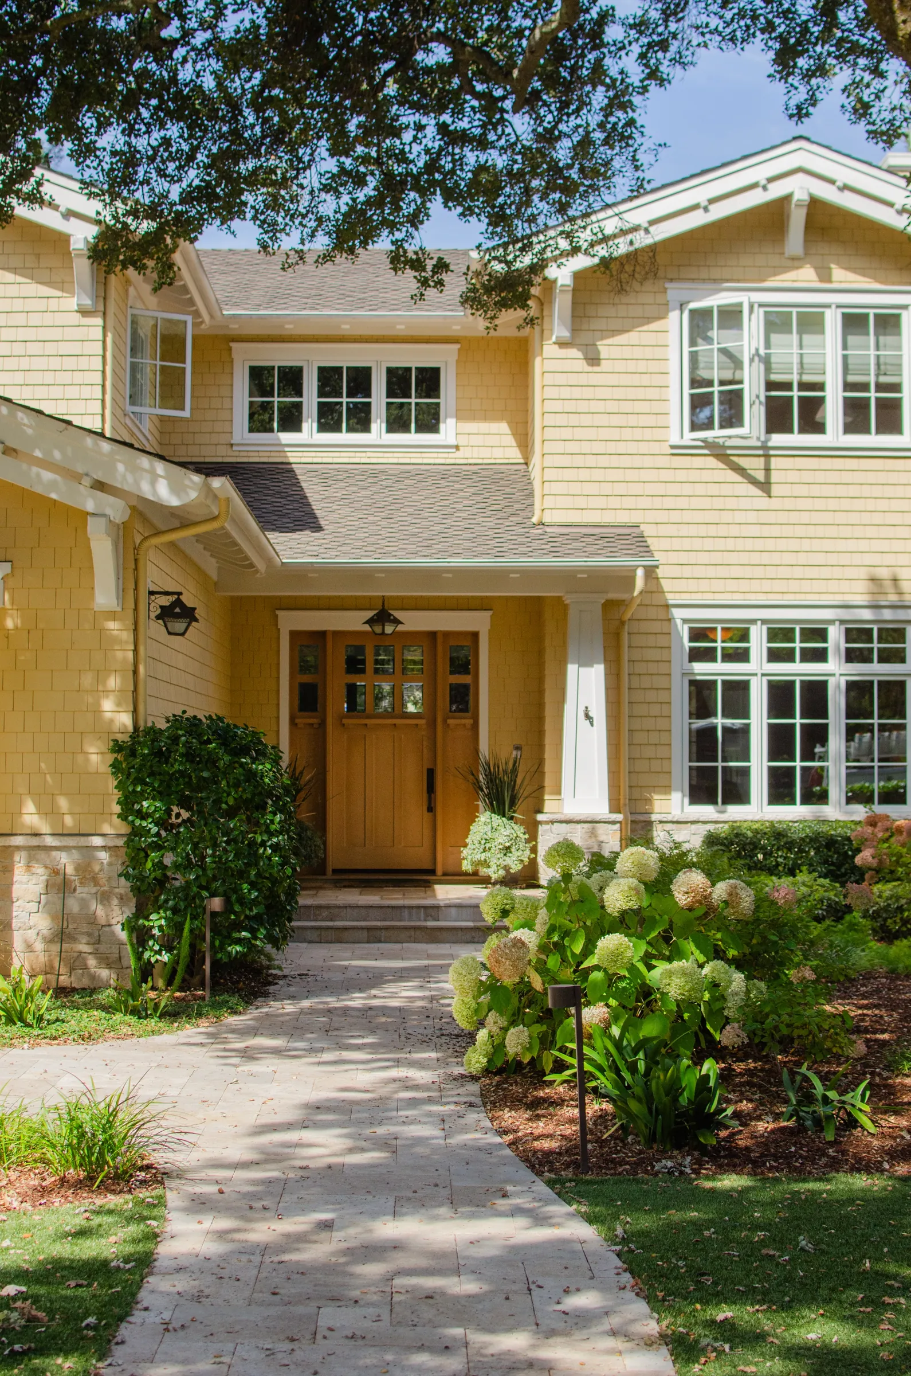
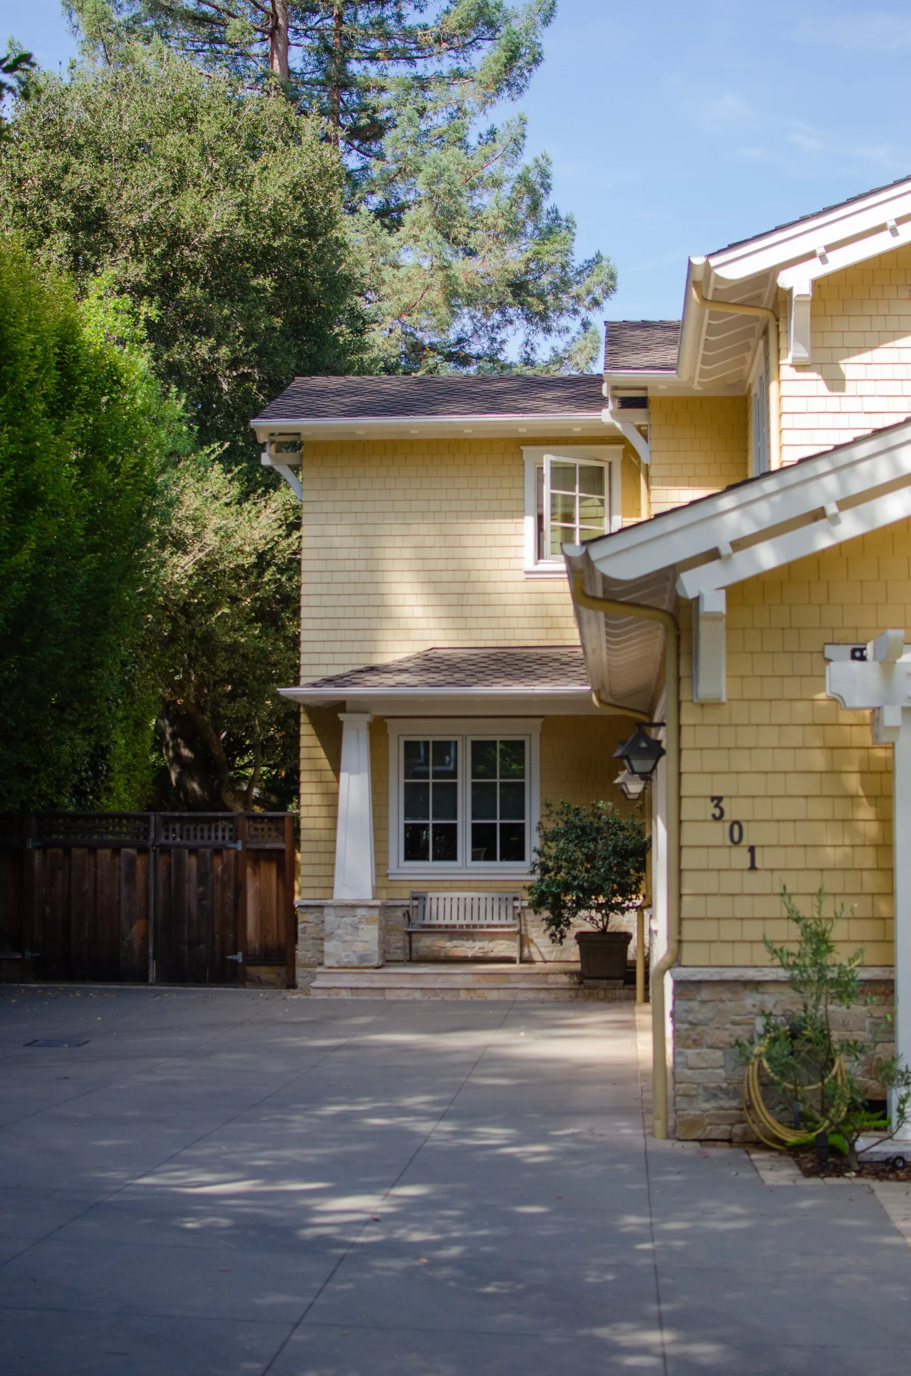
A Menlo Park residence featuring yellow siding, white trim, a wood entry door, and a pergola with stone-clad columns. Explore wide exterior views and closer architectural details.

View project
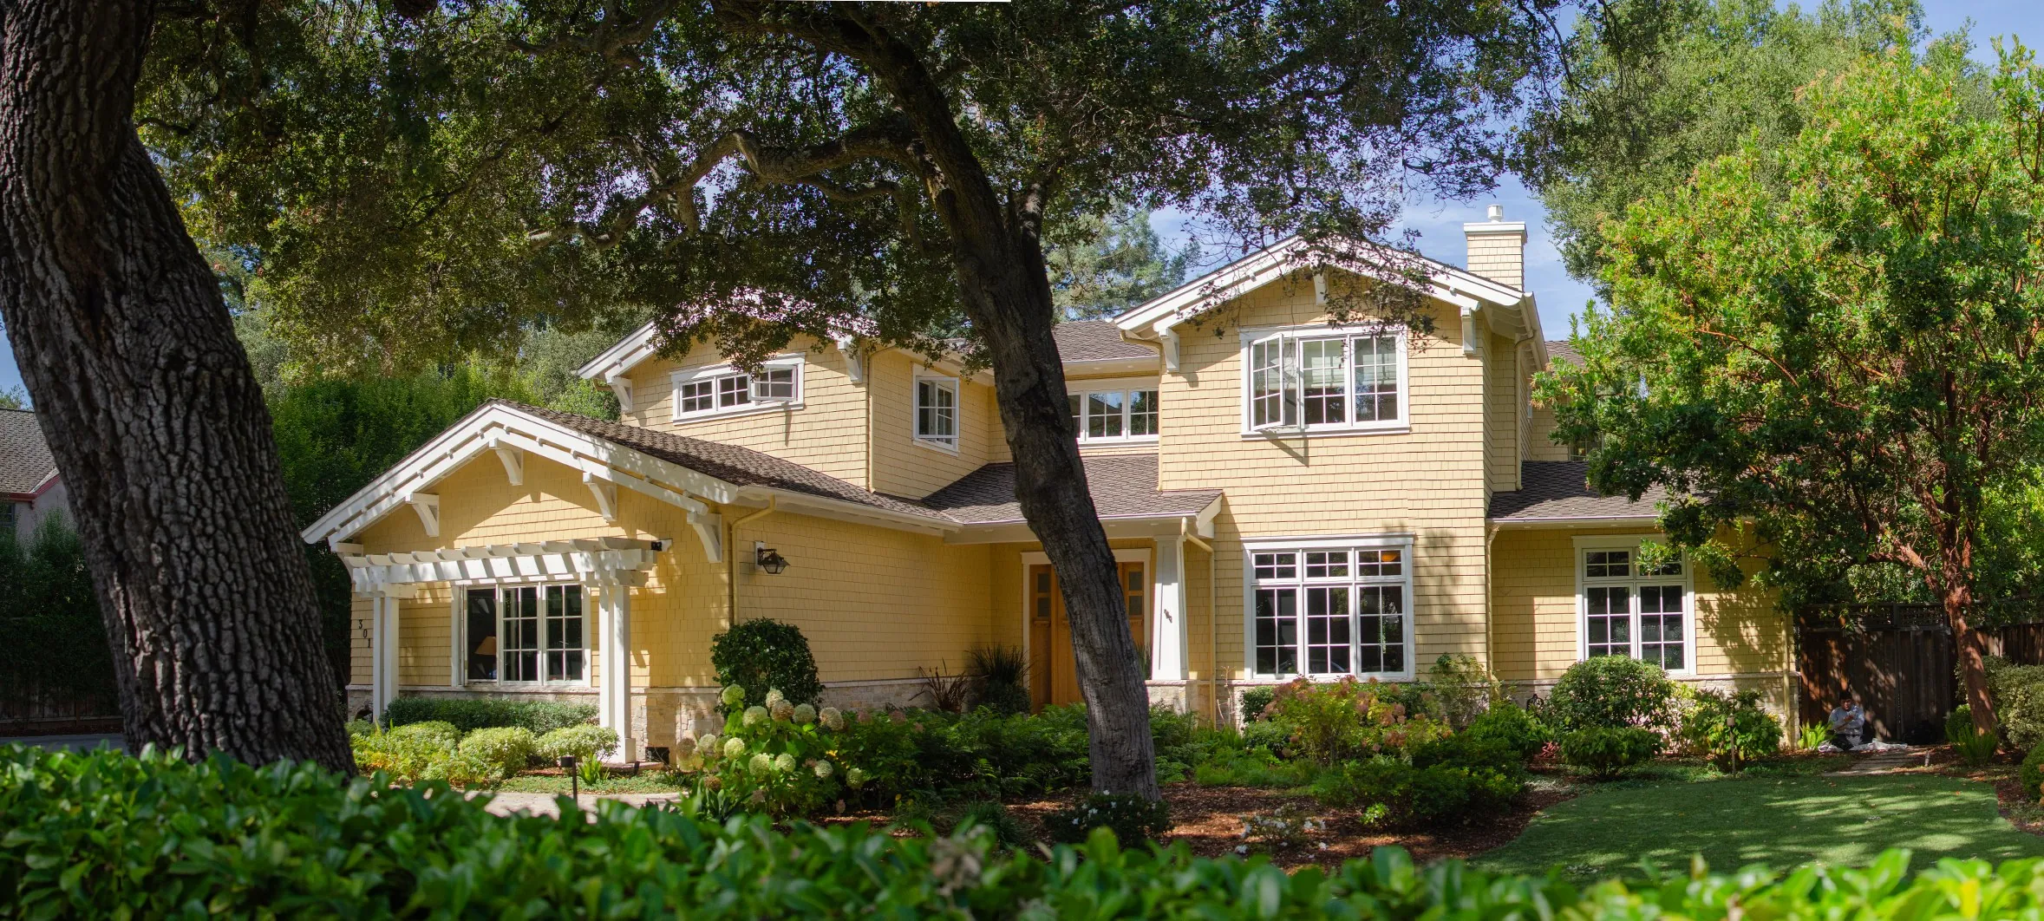
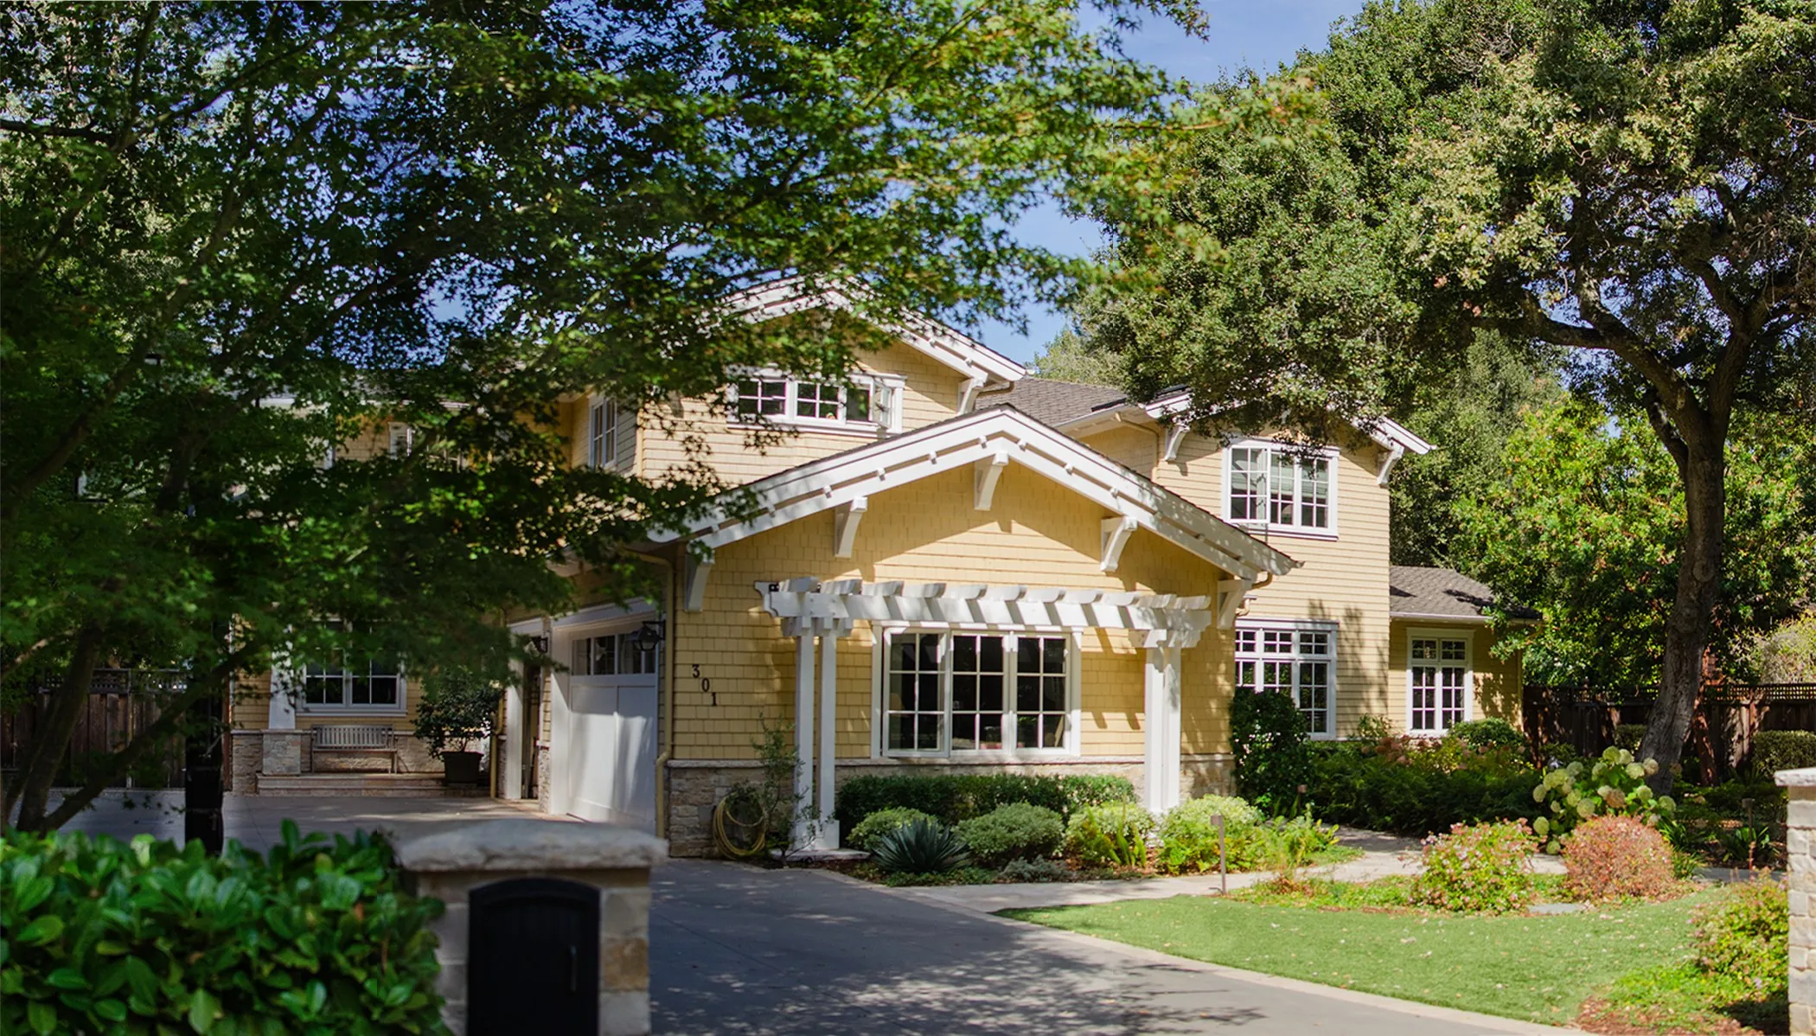
Street view of a Menlo Park residence with yellow shingle siding, white trim, a wood door, and a pergola, framed by trees.
Street view, Menlo Park. Yellow siding, white trim, and a pergola.
Driveway view of a Menlo Park residence with yellow siding, white trim, a pergola, and a stone base.
From the driveway, Menlo Park. Yellow siding, white trim, and a pergola.
Front of a Menlo Park residence with yellow shingle siding, white trim, a wood door, and a white pergola over a stone base.
Front exterior, Menlo Park. Yellow siding, white trim, a wood door, and a pergola.
Front entry of a Menlo Park residence with yellow shingle siding, white trim, and a wood door under a covered entry.
Front entry, Menlo Park. Yellow siding, white trim, and a wood door.
Side of a Menlo Park residence with yellow shingle siding, white trim, a stone base, and a covered side window.
Side of the house, Menlo Park. Yellow siding, white trim, a stone base, and a covered side window.

San Carlos

Blue Home with Covered Porch

A San Carlos residence featuring a covered front porch, white columns and railings, a red entry door, and a stone-clad porch base.

View project
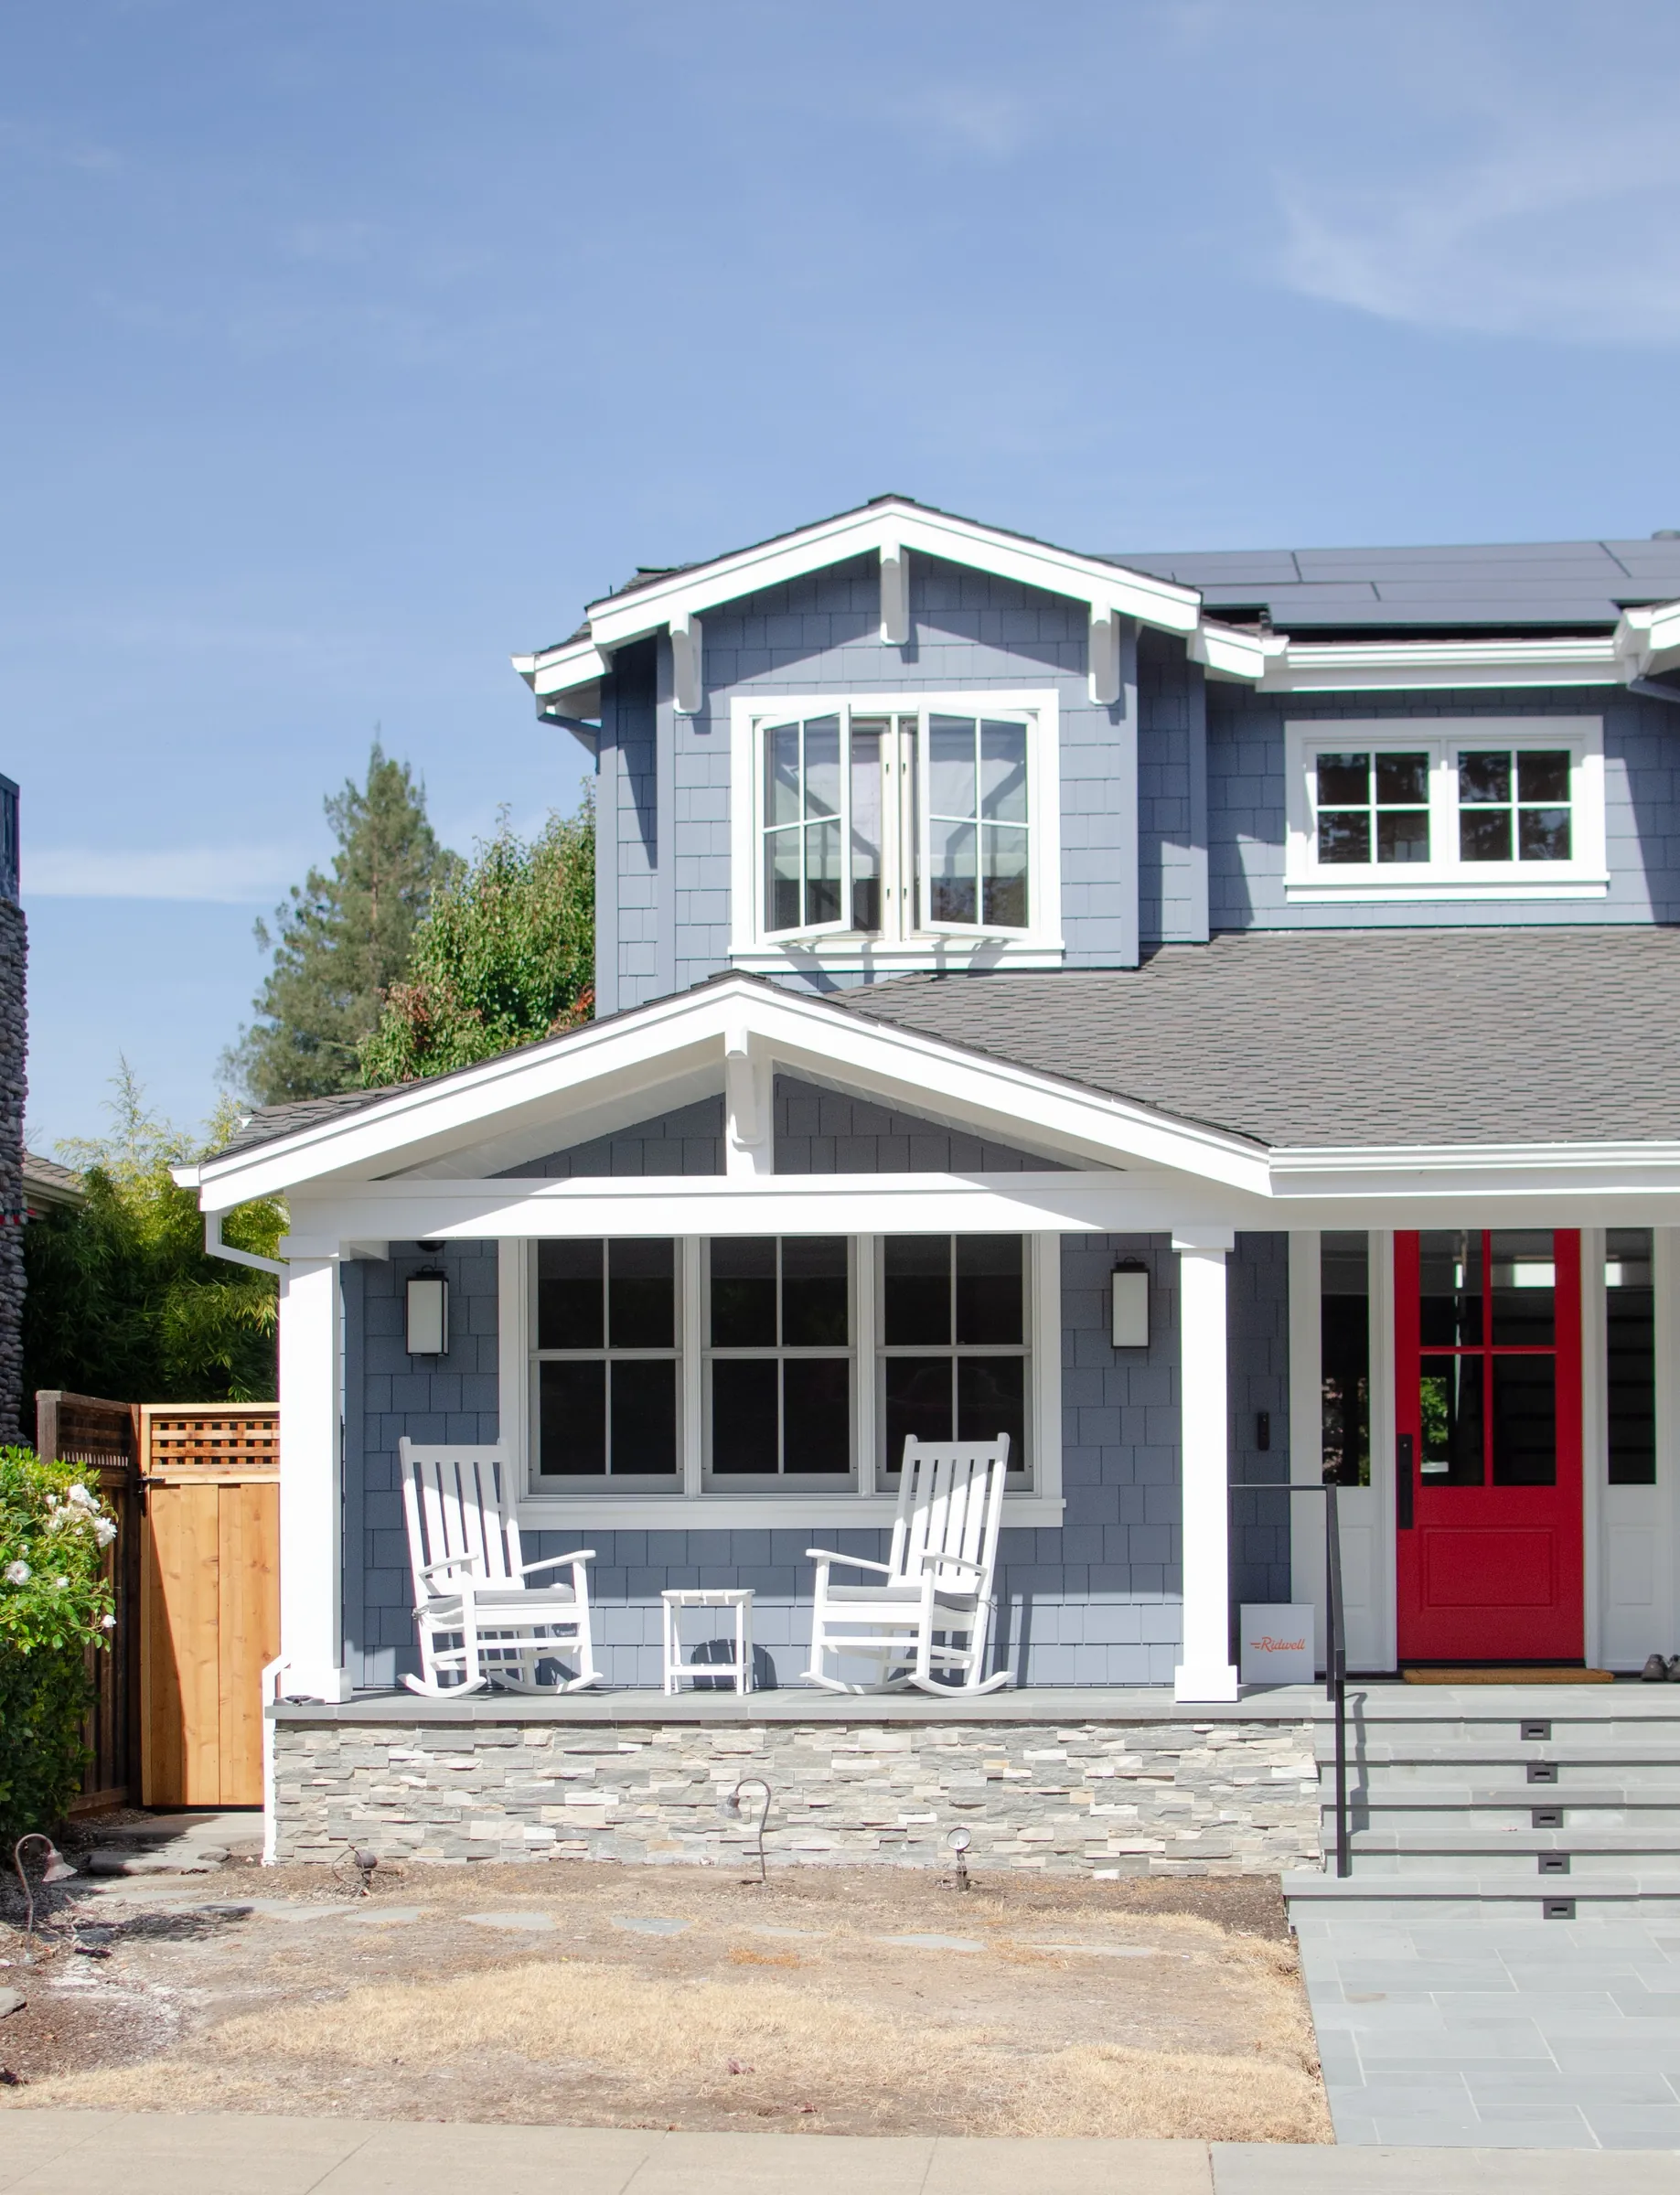
Covered front porch of a San Carlos residence with blue shingle siding, white columns and railings, a red entry door, and a stone porch base.
Front porch, San Carlos. White columns and railings, a red entry door, and a stone-clad porch base.
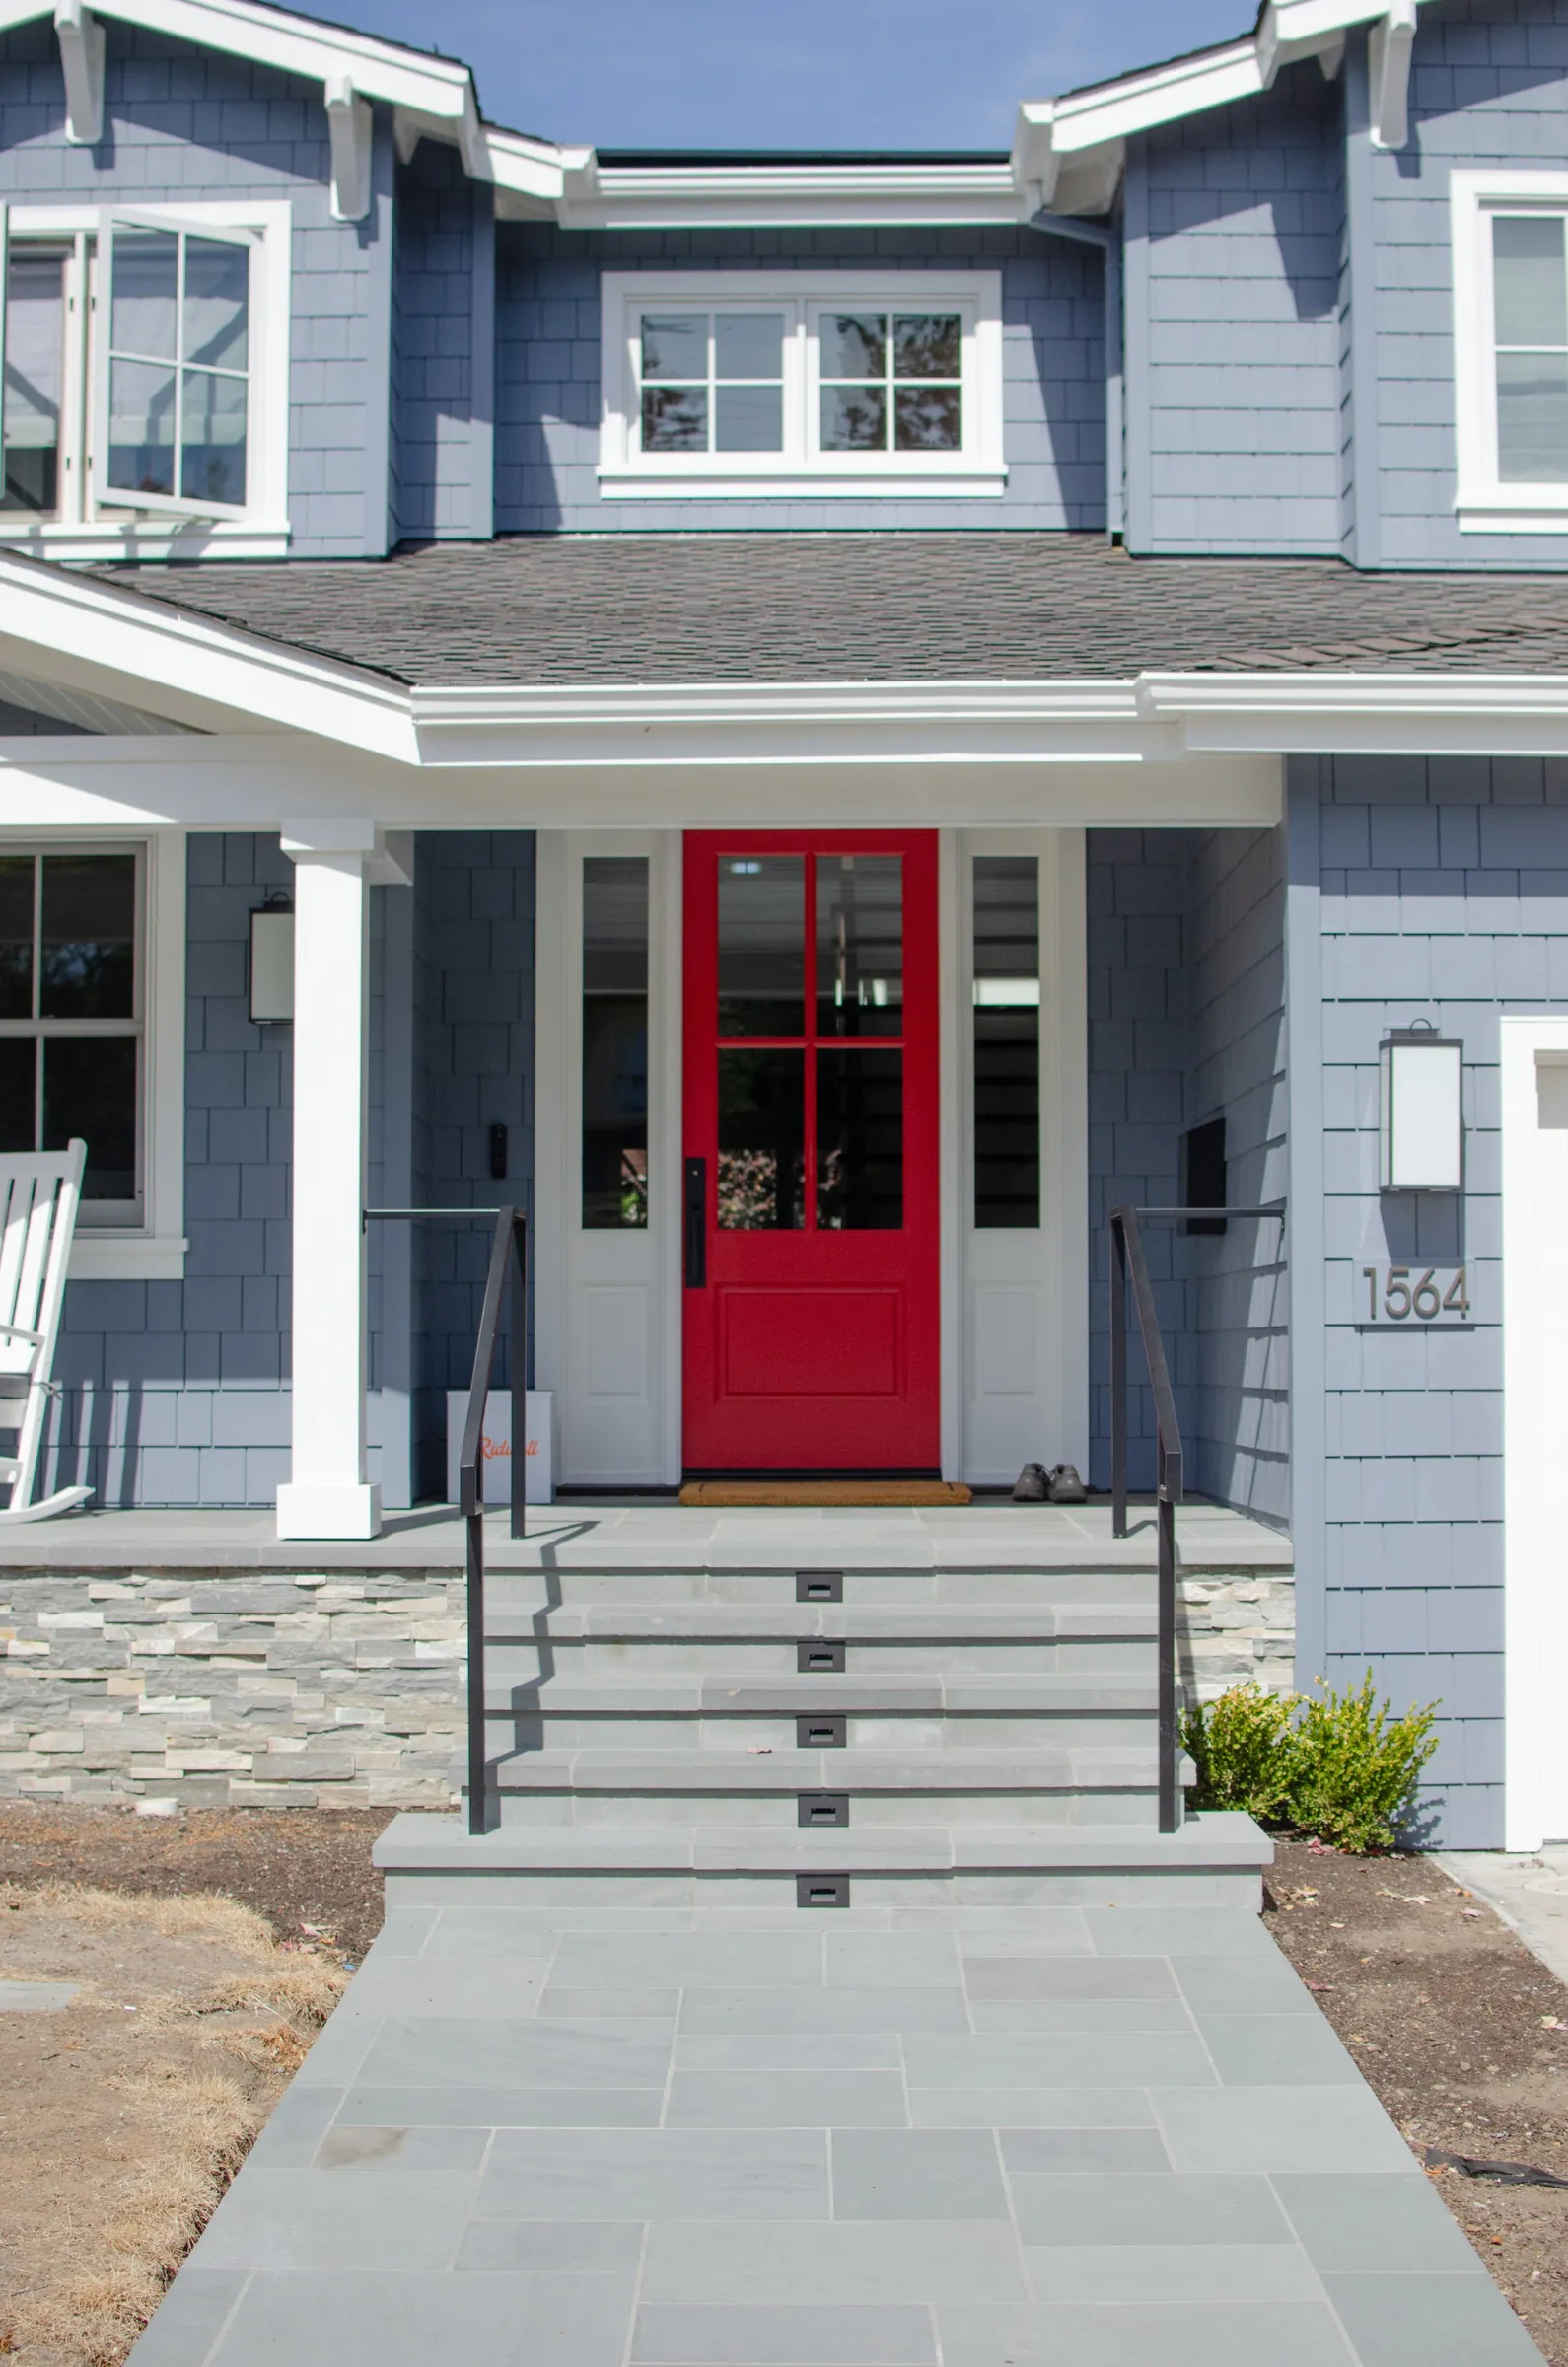
Closer view of a San Carlos entry with blue shingle siding, a red door, stone steps, and black metal railings.
Entry, San Carlos. Red door, stone steps, and black railings under the covered porch.

Burlingame

Carmel Cottage

A Burlingame residence with beige stucco, a stone base, a slate roof, a wood entry door, and a columned front porch. The set also includes the arched upper windows, the kitchen, and a bath.

View project
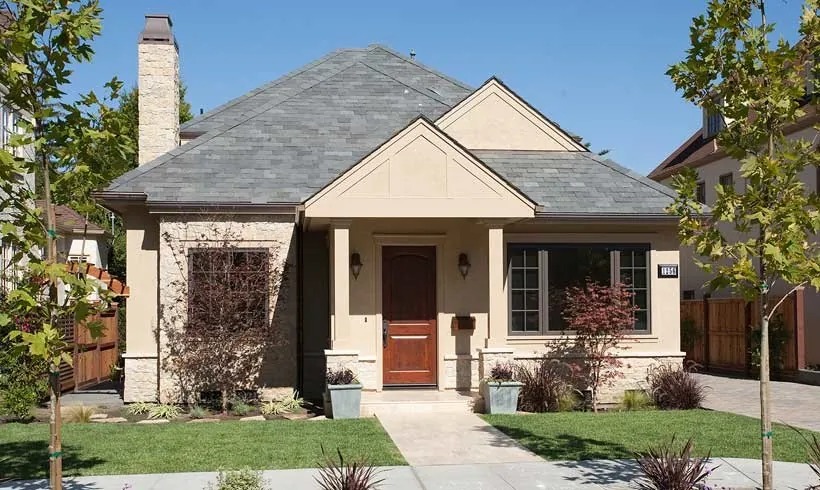
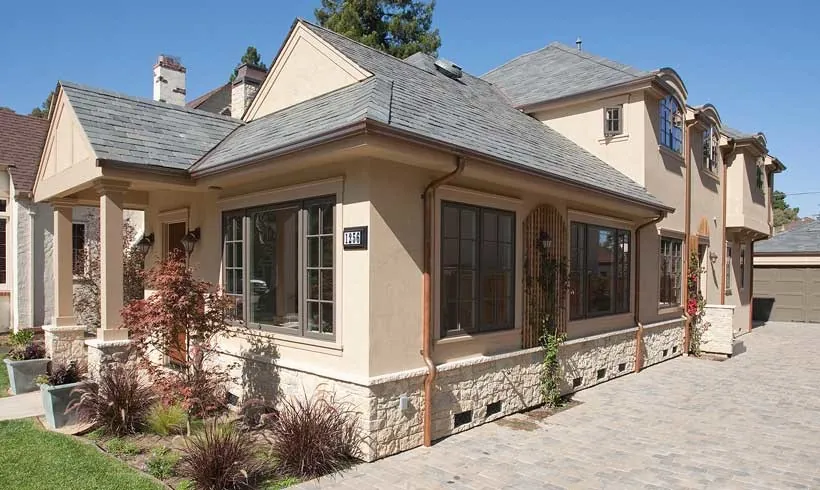
Front of a Burlingame residence with beige stucco, a stone base, a slate roof, a wood door, and a columned porch.
Front exterior, Burlingame. Beige stucco, a stone base, a slate roof, and a columned porch.
Side of a Burlingame residence with beige stucco, a stone base, a slate roof, and a paver driveway.
Side of the house, Burlingame. Stone base, slate roof, and a paver driveway.
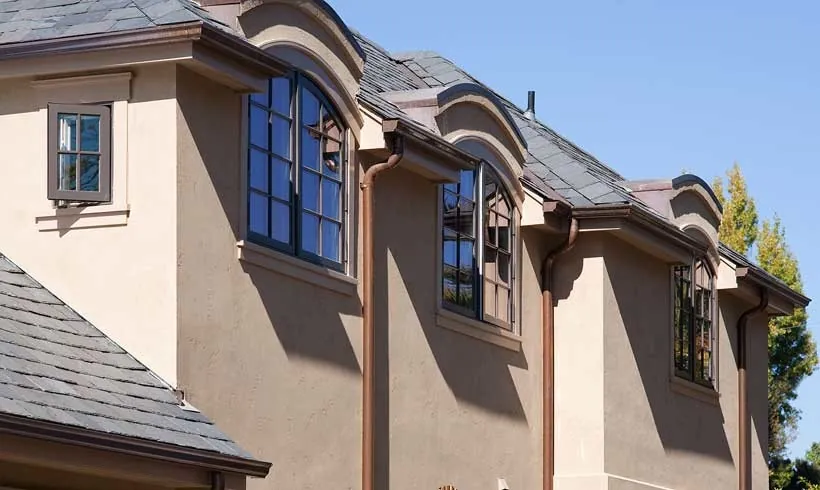
Upper story of a Burlingame residence with beige stucco, a slate roof, and arched divided-light windows.
Upper windows, Burlingame. Arched divided-light windows under a slate roof.
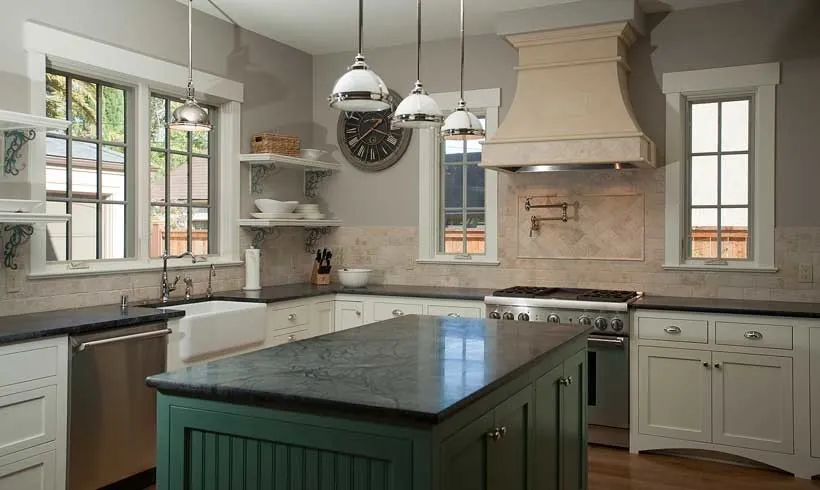
Kitchen in a Burlingame residence with a green island, cream cabinets, a farmhouse sink, and a plaster range hood.
Kitchen, Burlingame. Green island, cream cabinets, a farmhouse sink, and a plaster hood.
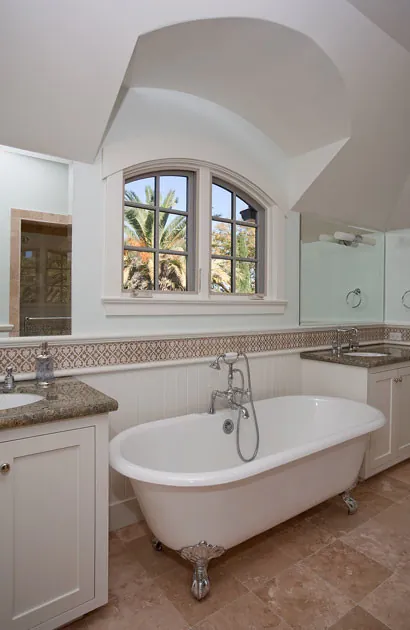
Bath in a Burlingame residence with a freestanding tub, a stone counter, and an arched window.
Bath, Burlingame. Freestanding tub, stone counter, and an arched window.

Want a walkthrough when one is available? Ask when you book the visit. Read what clients said on the testimonials page.

Free on-site visit

Your house can be the next set of photos.

Tell us the city and the room. We will come look before anyone talks about demolition.